Understand the brief
We review plans, site orientation, preferred materials and the feelings you want the finished space to hold.

Custom Design
We translate your plans, references and everyday needs into openings with a clear architectural point of view.
02 — 06A design conversation
A good door or window has to work in several ways at once: it should frame a view, manage heat and airflow, meet the practical needs of a room and sit naturally within the material palette. We begin by understanding all of those layers.
We make the complex choices feel calm, clear and considered.
Our design lens
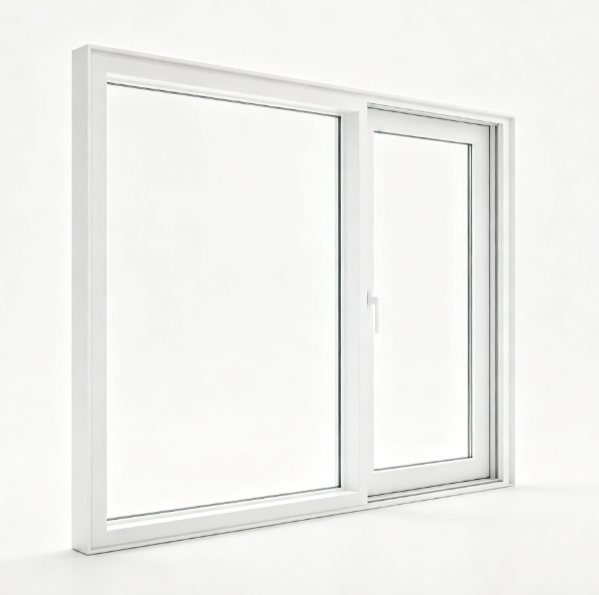
Panel divisions and sightlines selected to support the scale of the room.
Sliding, stacking, hinging and ventilation planned around everyday routines.
Colours, glass and hardware curated to sit comfortably with your architecture.
From ideas to detail
We review plans, site orientation, preferred materials and the feelings you want the finished space to hold.
System types, sizes and performance requirements are narrowed into a cohesive direction.
Final finishes and operational details are checked before your project moves into production.
Designed in context